Fort Fairfield
$395,000
117 S Caribou Road
mls: 1666714
Bedrooms: 6
Bathrooms: 2
Year Built: 1910
Sq Footage: 2,774
Lot Size: 0.5
Taxes: $2,756
Status: Active

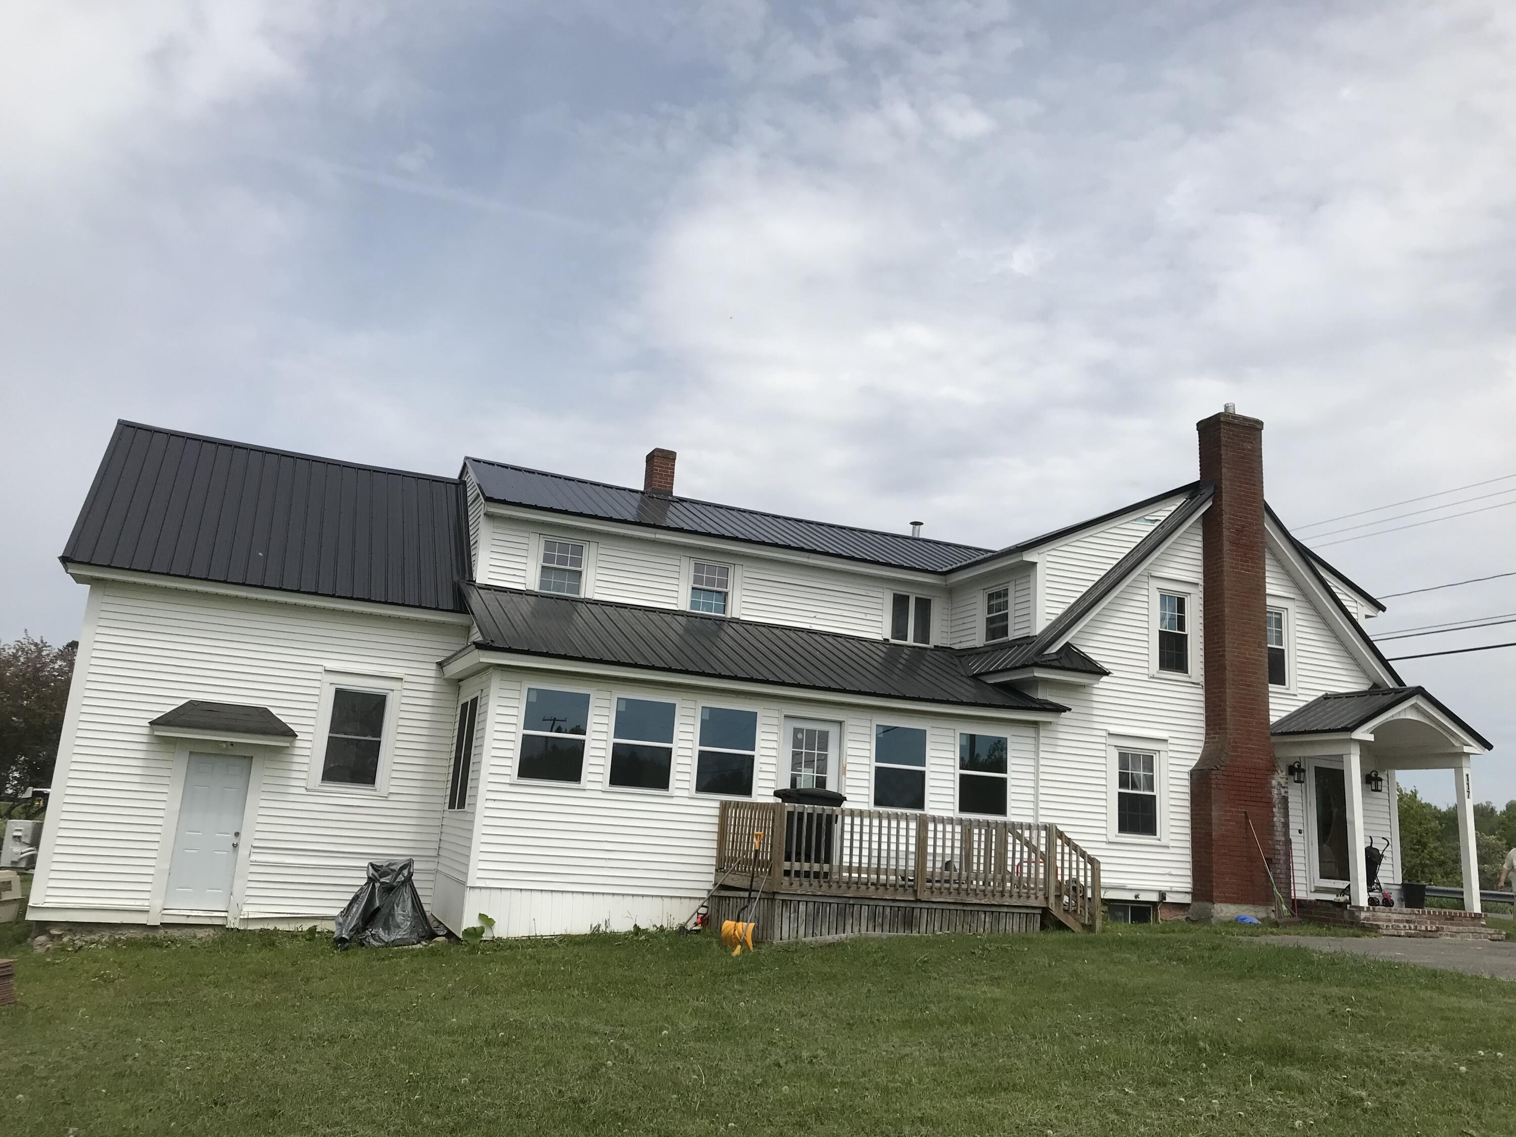
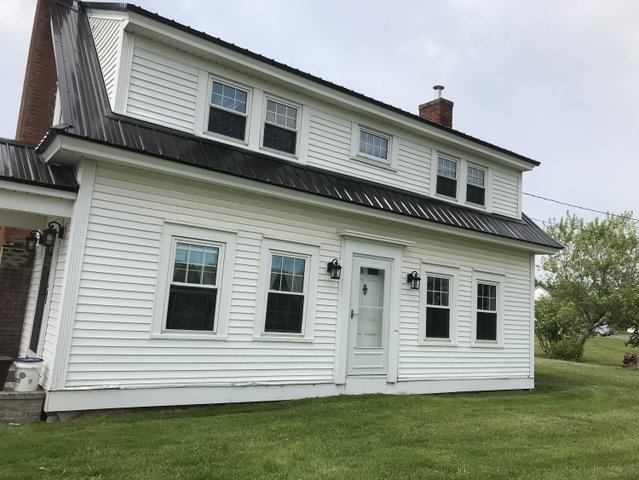
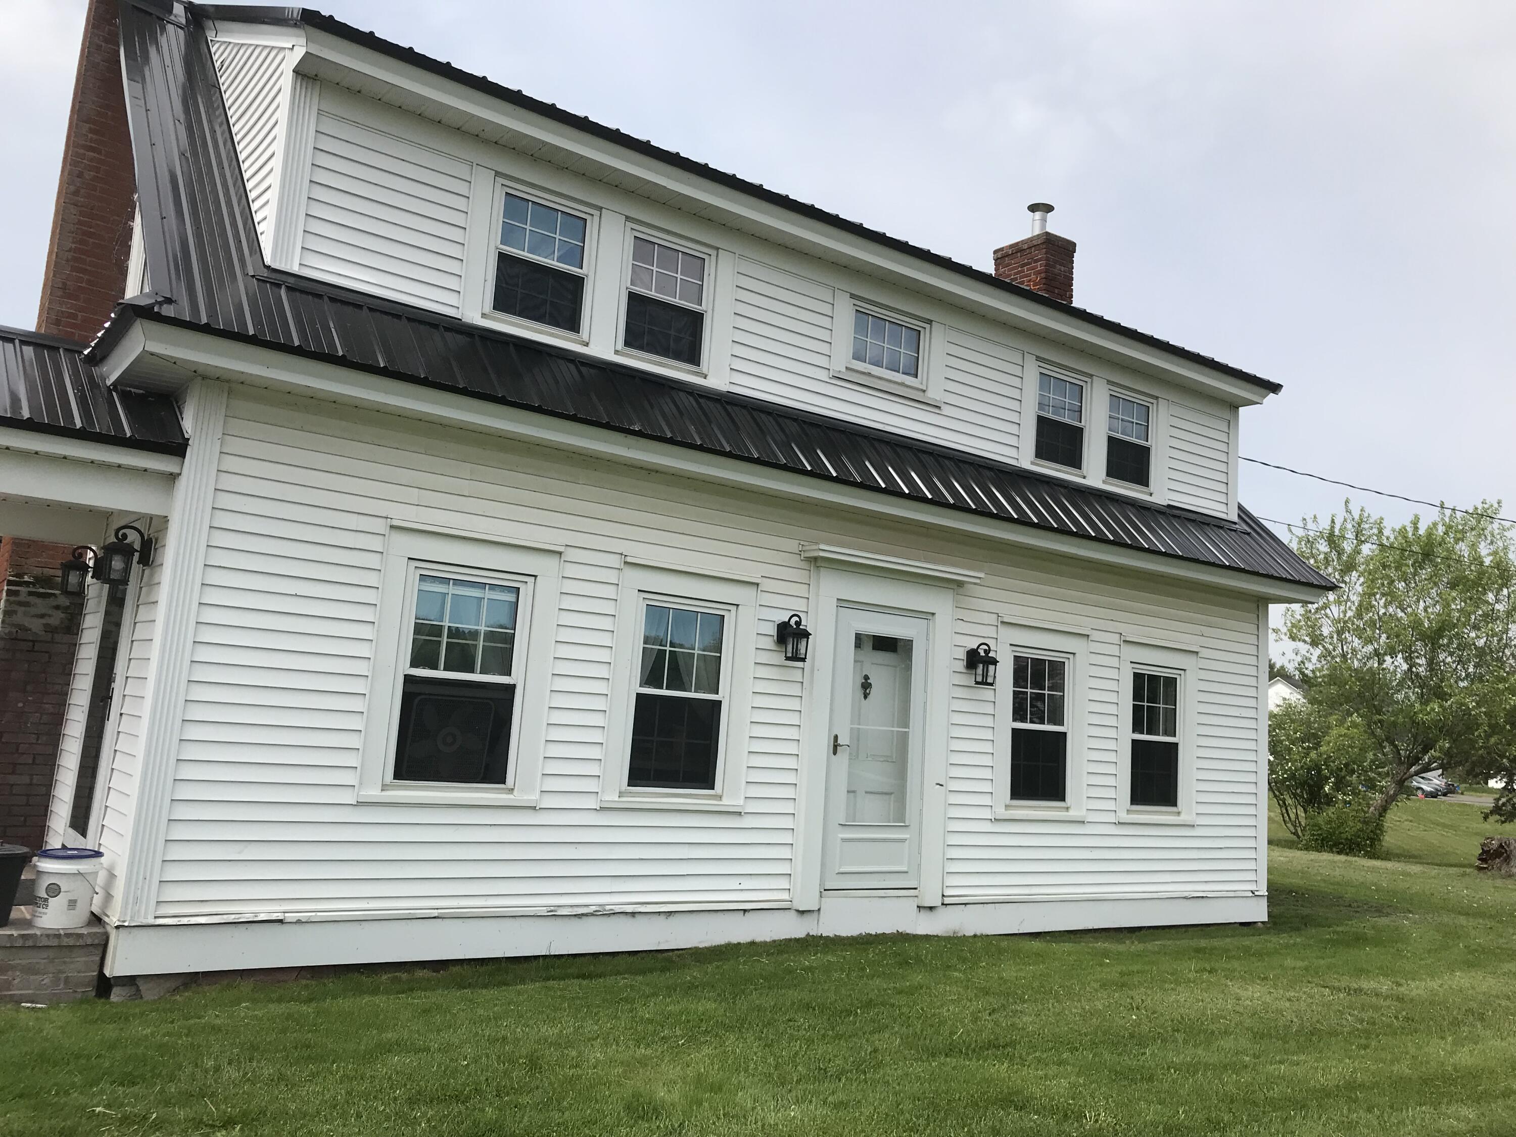
A rare offering of historic elegance and refined modern living, Classic charm meets modern comfort in this stunning Fort Fairfield Farmhouse.
Listed by: Keller Williams Realty

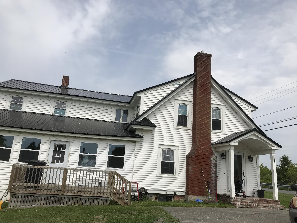
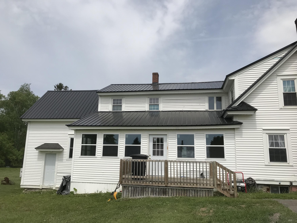
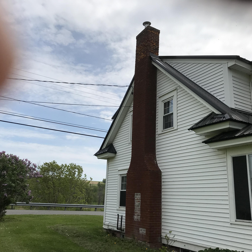
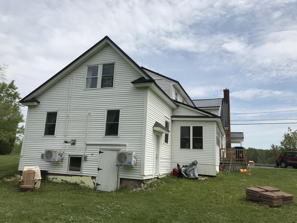
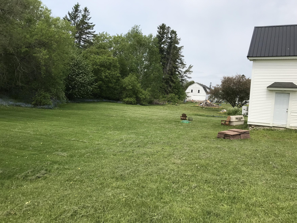
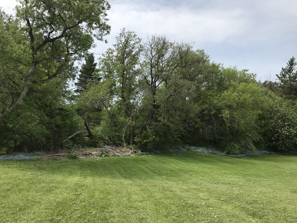
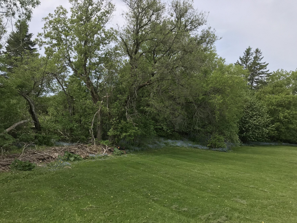
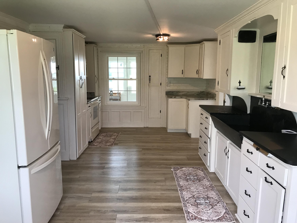
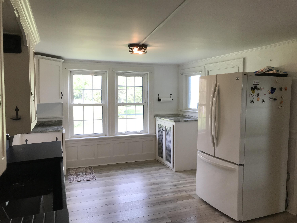
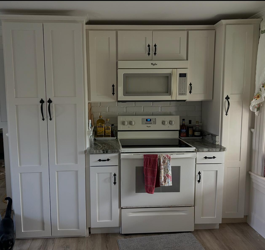
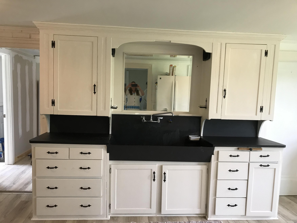
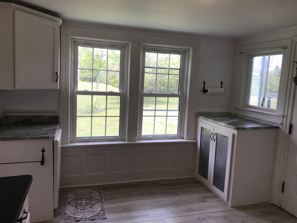
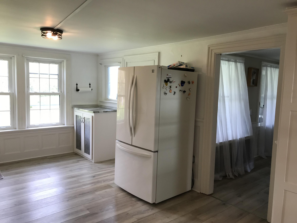
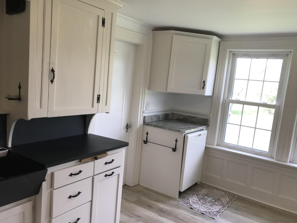
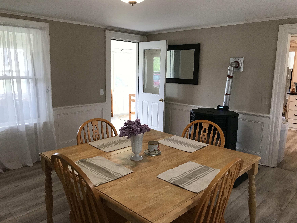
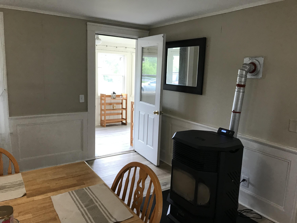
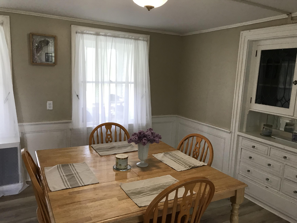
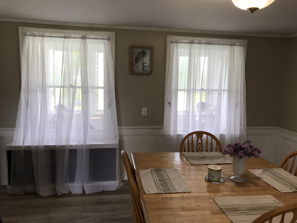
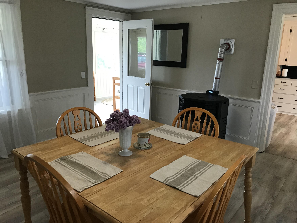
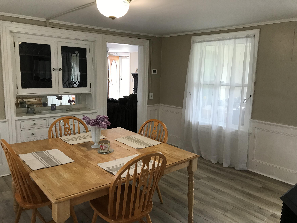
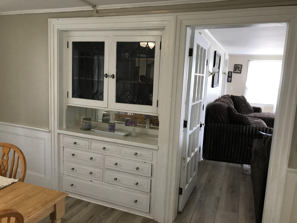
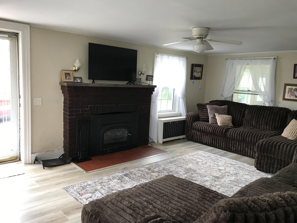
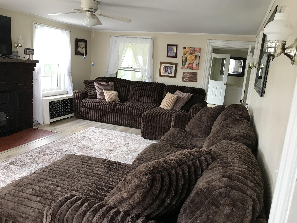
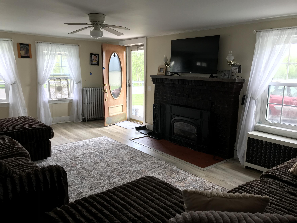
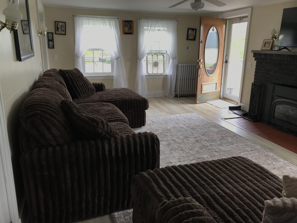
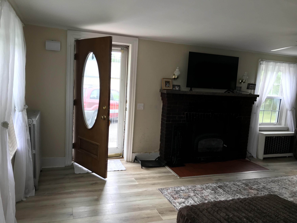
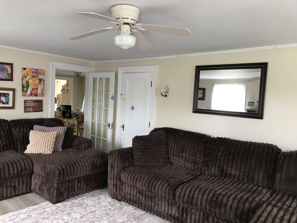
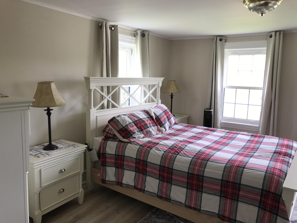
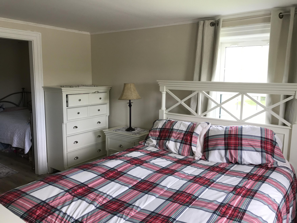
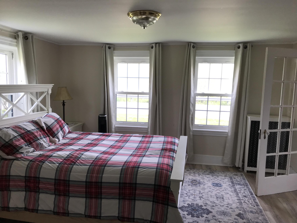
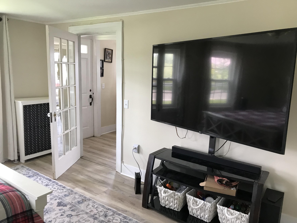
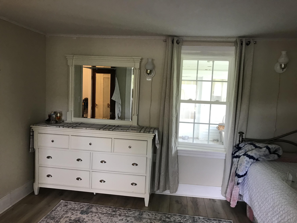
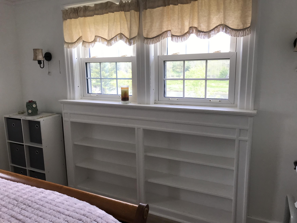
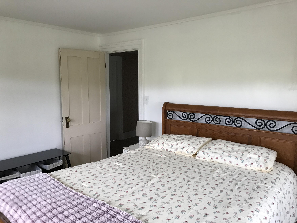
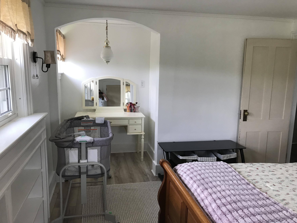
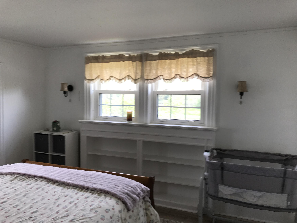
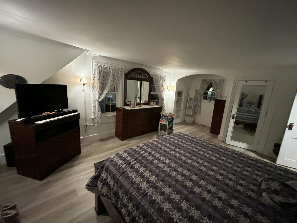
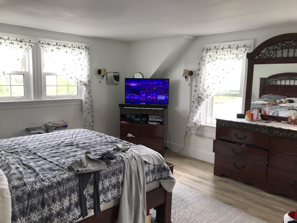
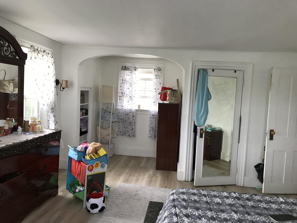
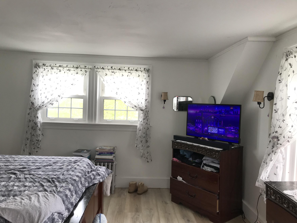
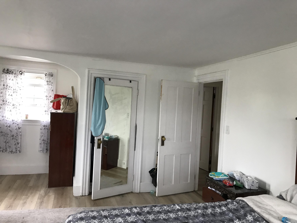
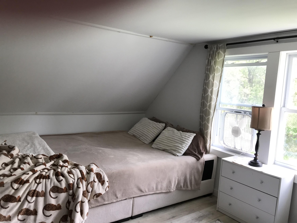
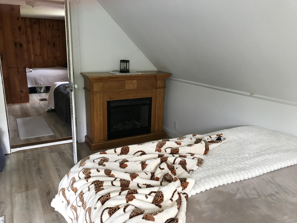
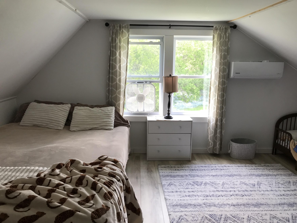
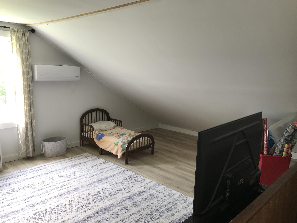
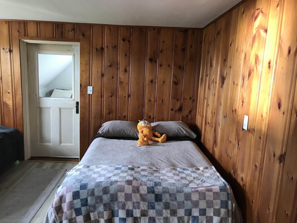
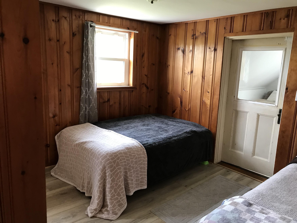
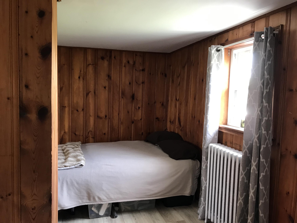
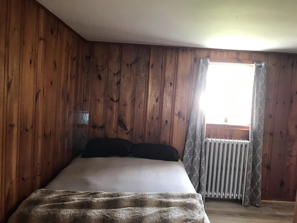
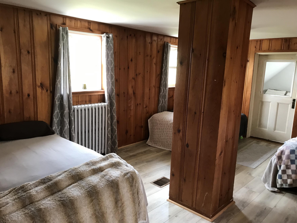
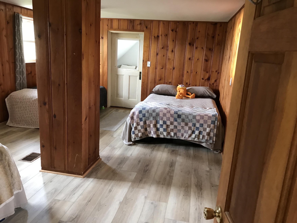
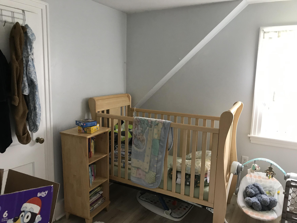
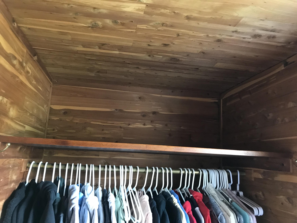
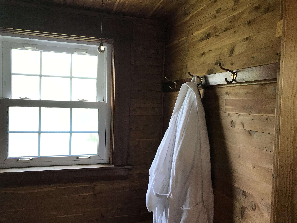
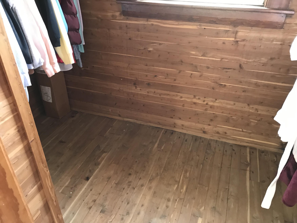
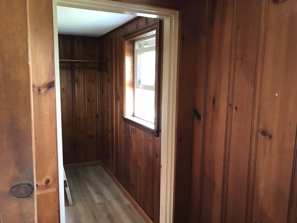
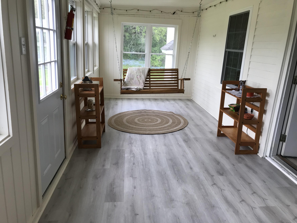
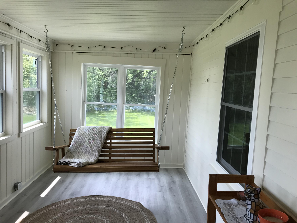
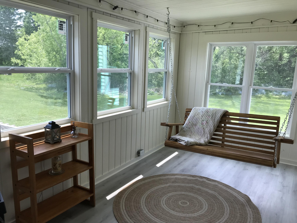
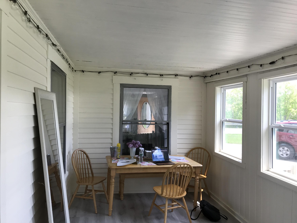
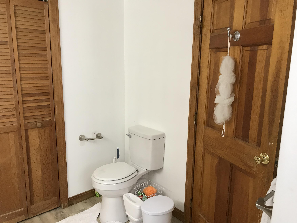
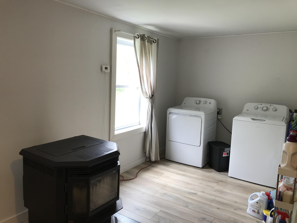
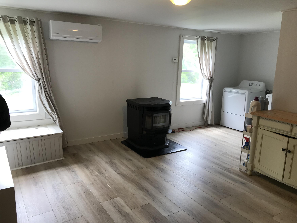
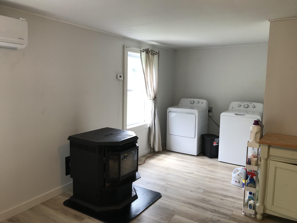
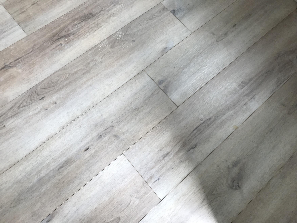
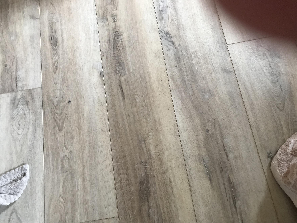
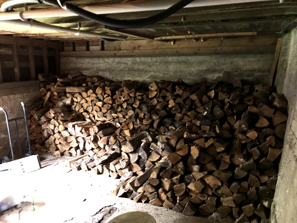
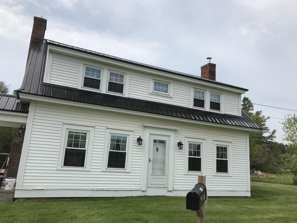
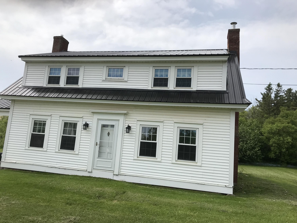
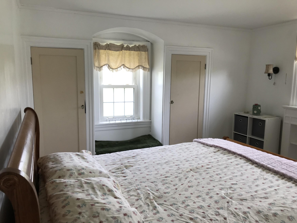
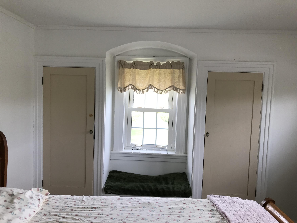
A rare offering of historic elegance and refined modern living, Classic charm meets modern comfort in this stunning Fort Fairfield Farmhouse. Perfectly set on .5 acre, this beautifully updated home combines the character of a traditional farmhouse with the thoughtful upgrades today's buyers crave. With over 2774 square feet of newly renovated living space, all above grade.There is room for everyone and everything. Featuring 6 generous sized bedrooms and 1.5 baths. This home also offers extra rooms ready to become a playroom, studio, home gym, or extra storage. The spacious kitchen has new cabinets, stone sink and a walk in pantry. Formal dining room with built in's and a new pellet stove.The oversized living room has a fireplace and is great for entertaining. This home had been completely upgraded, ceiling, walls, roof, chimney lining, floors, windows, & electric. Surrounded by a well seasoned lot with mature trees & flowers.The property provides a peaceful retreat with plenty of space for outdoor activities and four-legged family members. Conveniently located close to down town Fort Fairfield you'll enjoy coming home to the serenity of country living. If you've been searching for a sizable home move-in-ready farmhouse with timeless style and modern updates, look no further.
Listed by: Keller Williams Realty

Above Grade Finished Area
2774.00
Accessibility Features
Appliances
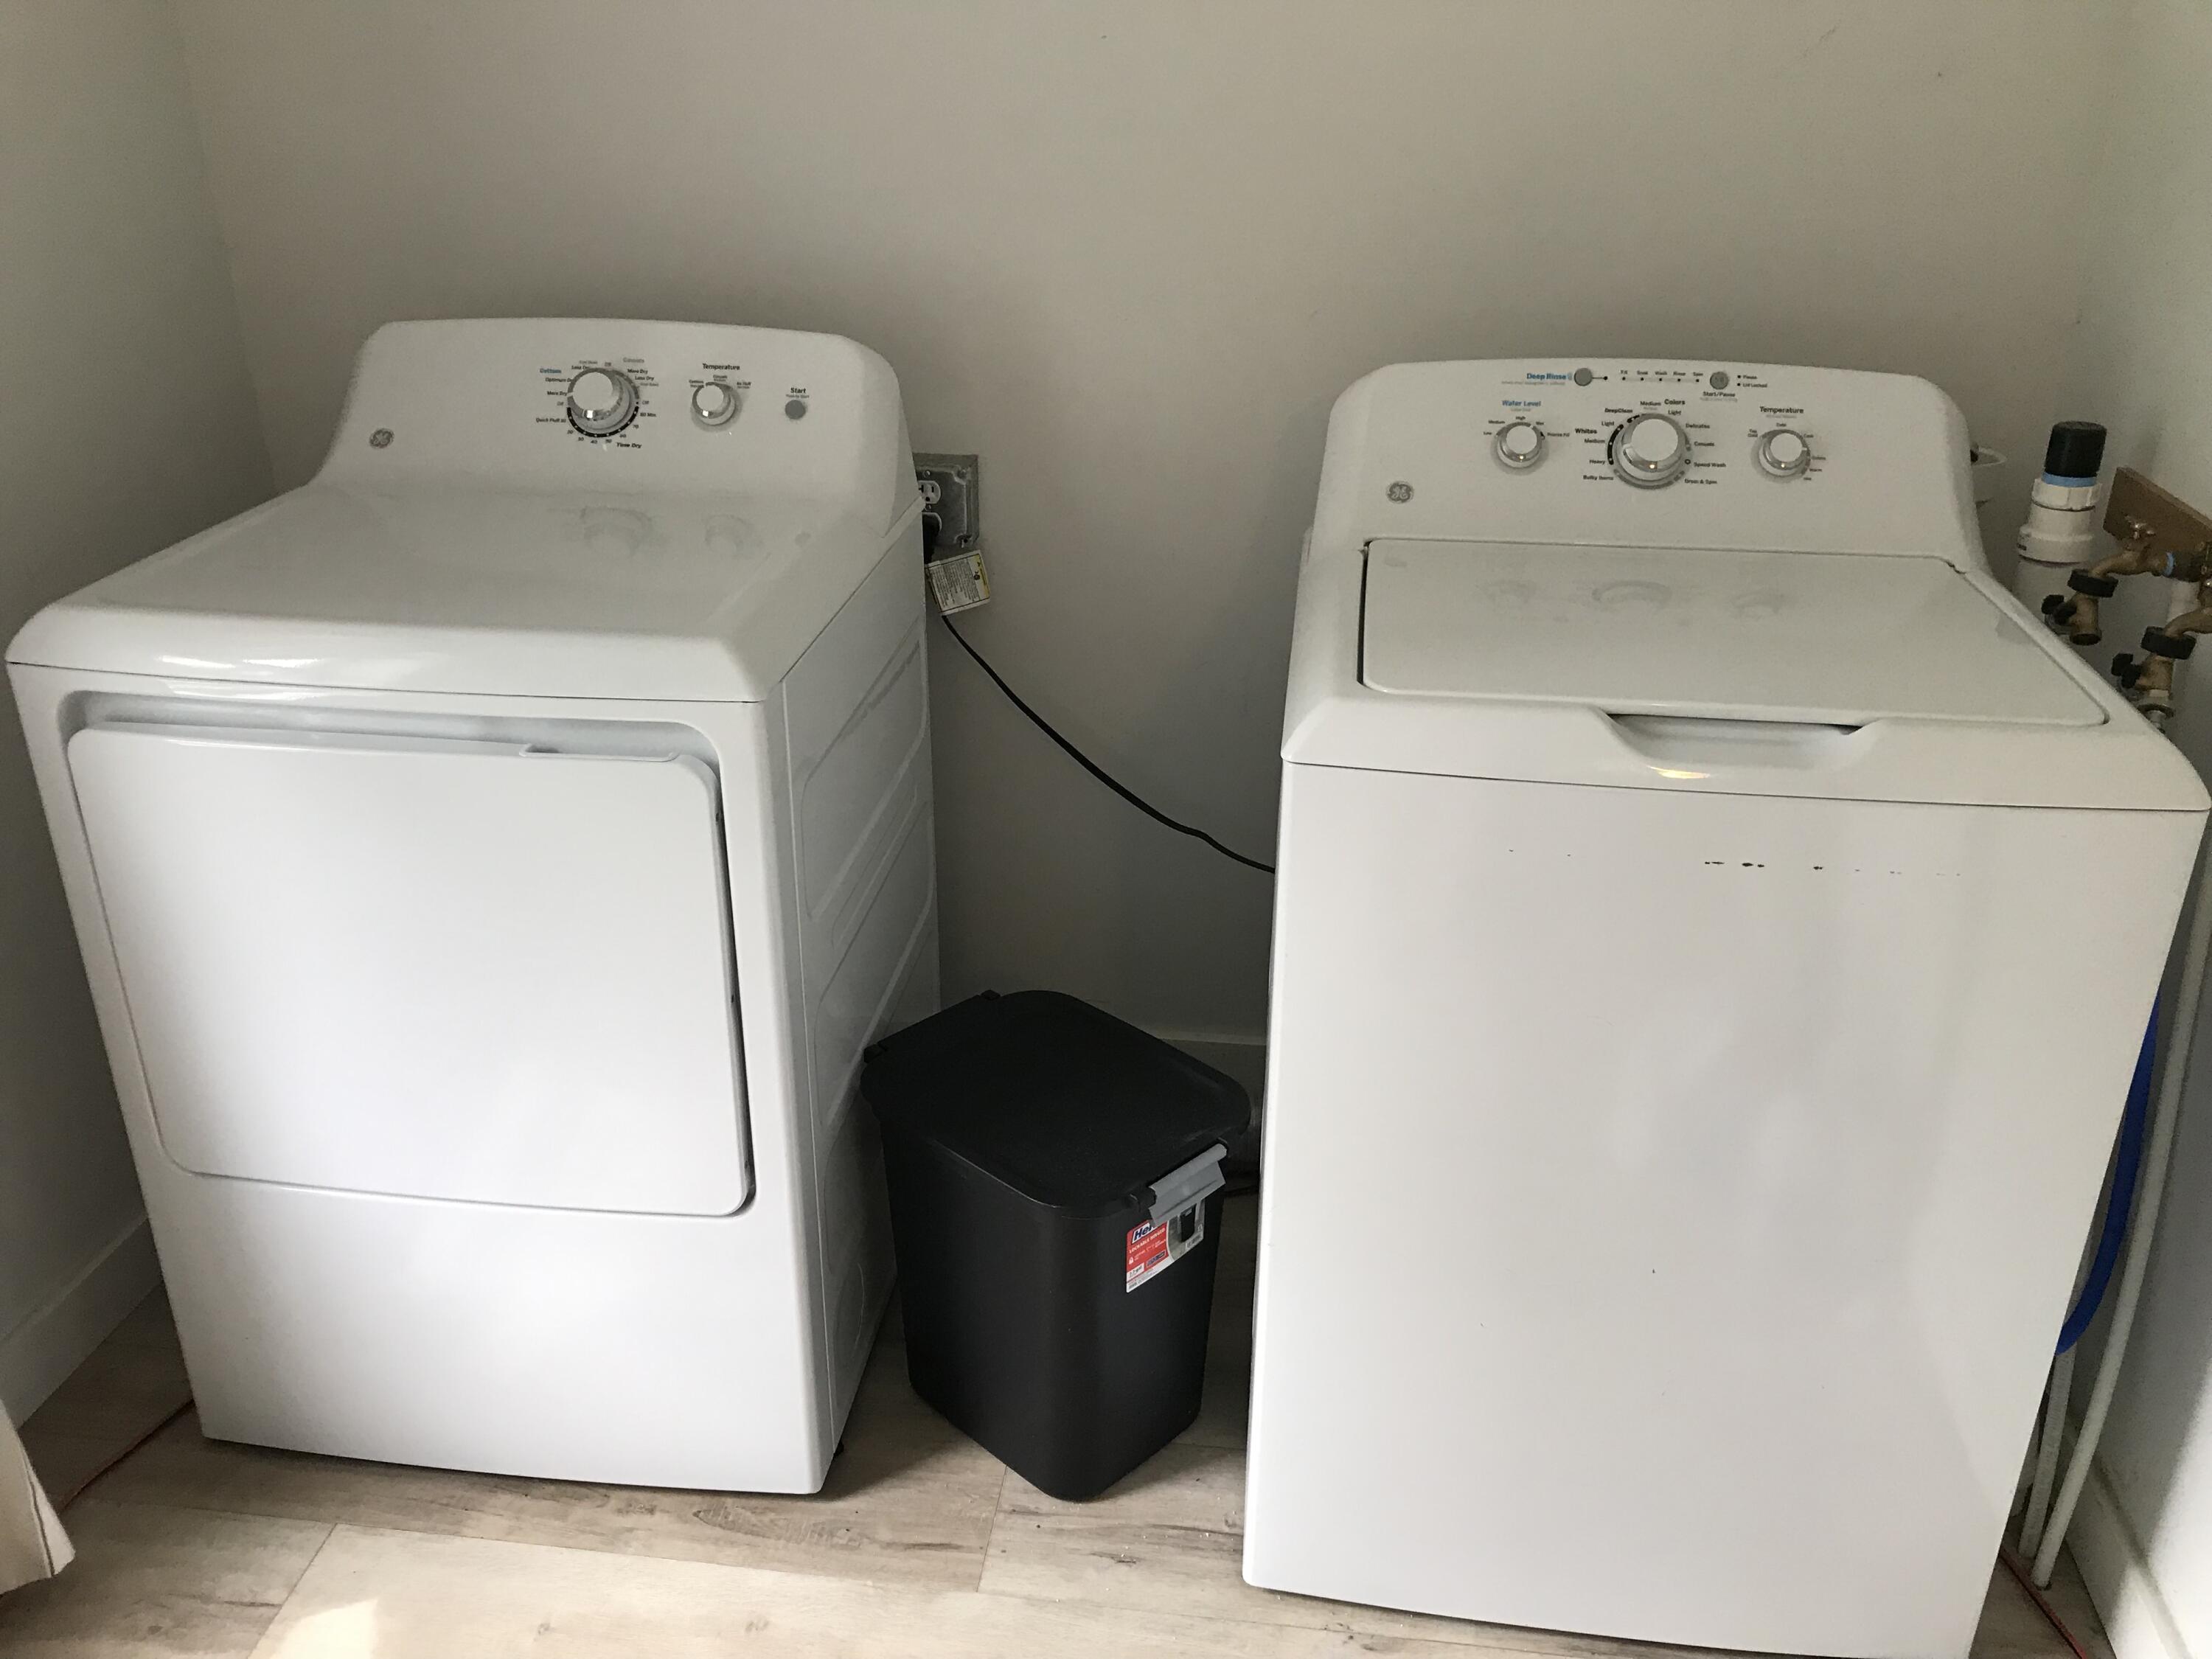
Dishwasher, Dryer, Microwave, Electric Range, Refrigerator, Washer
Architectural Style
Farmhouse, New Englander
Basement
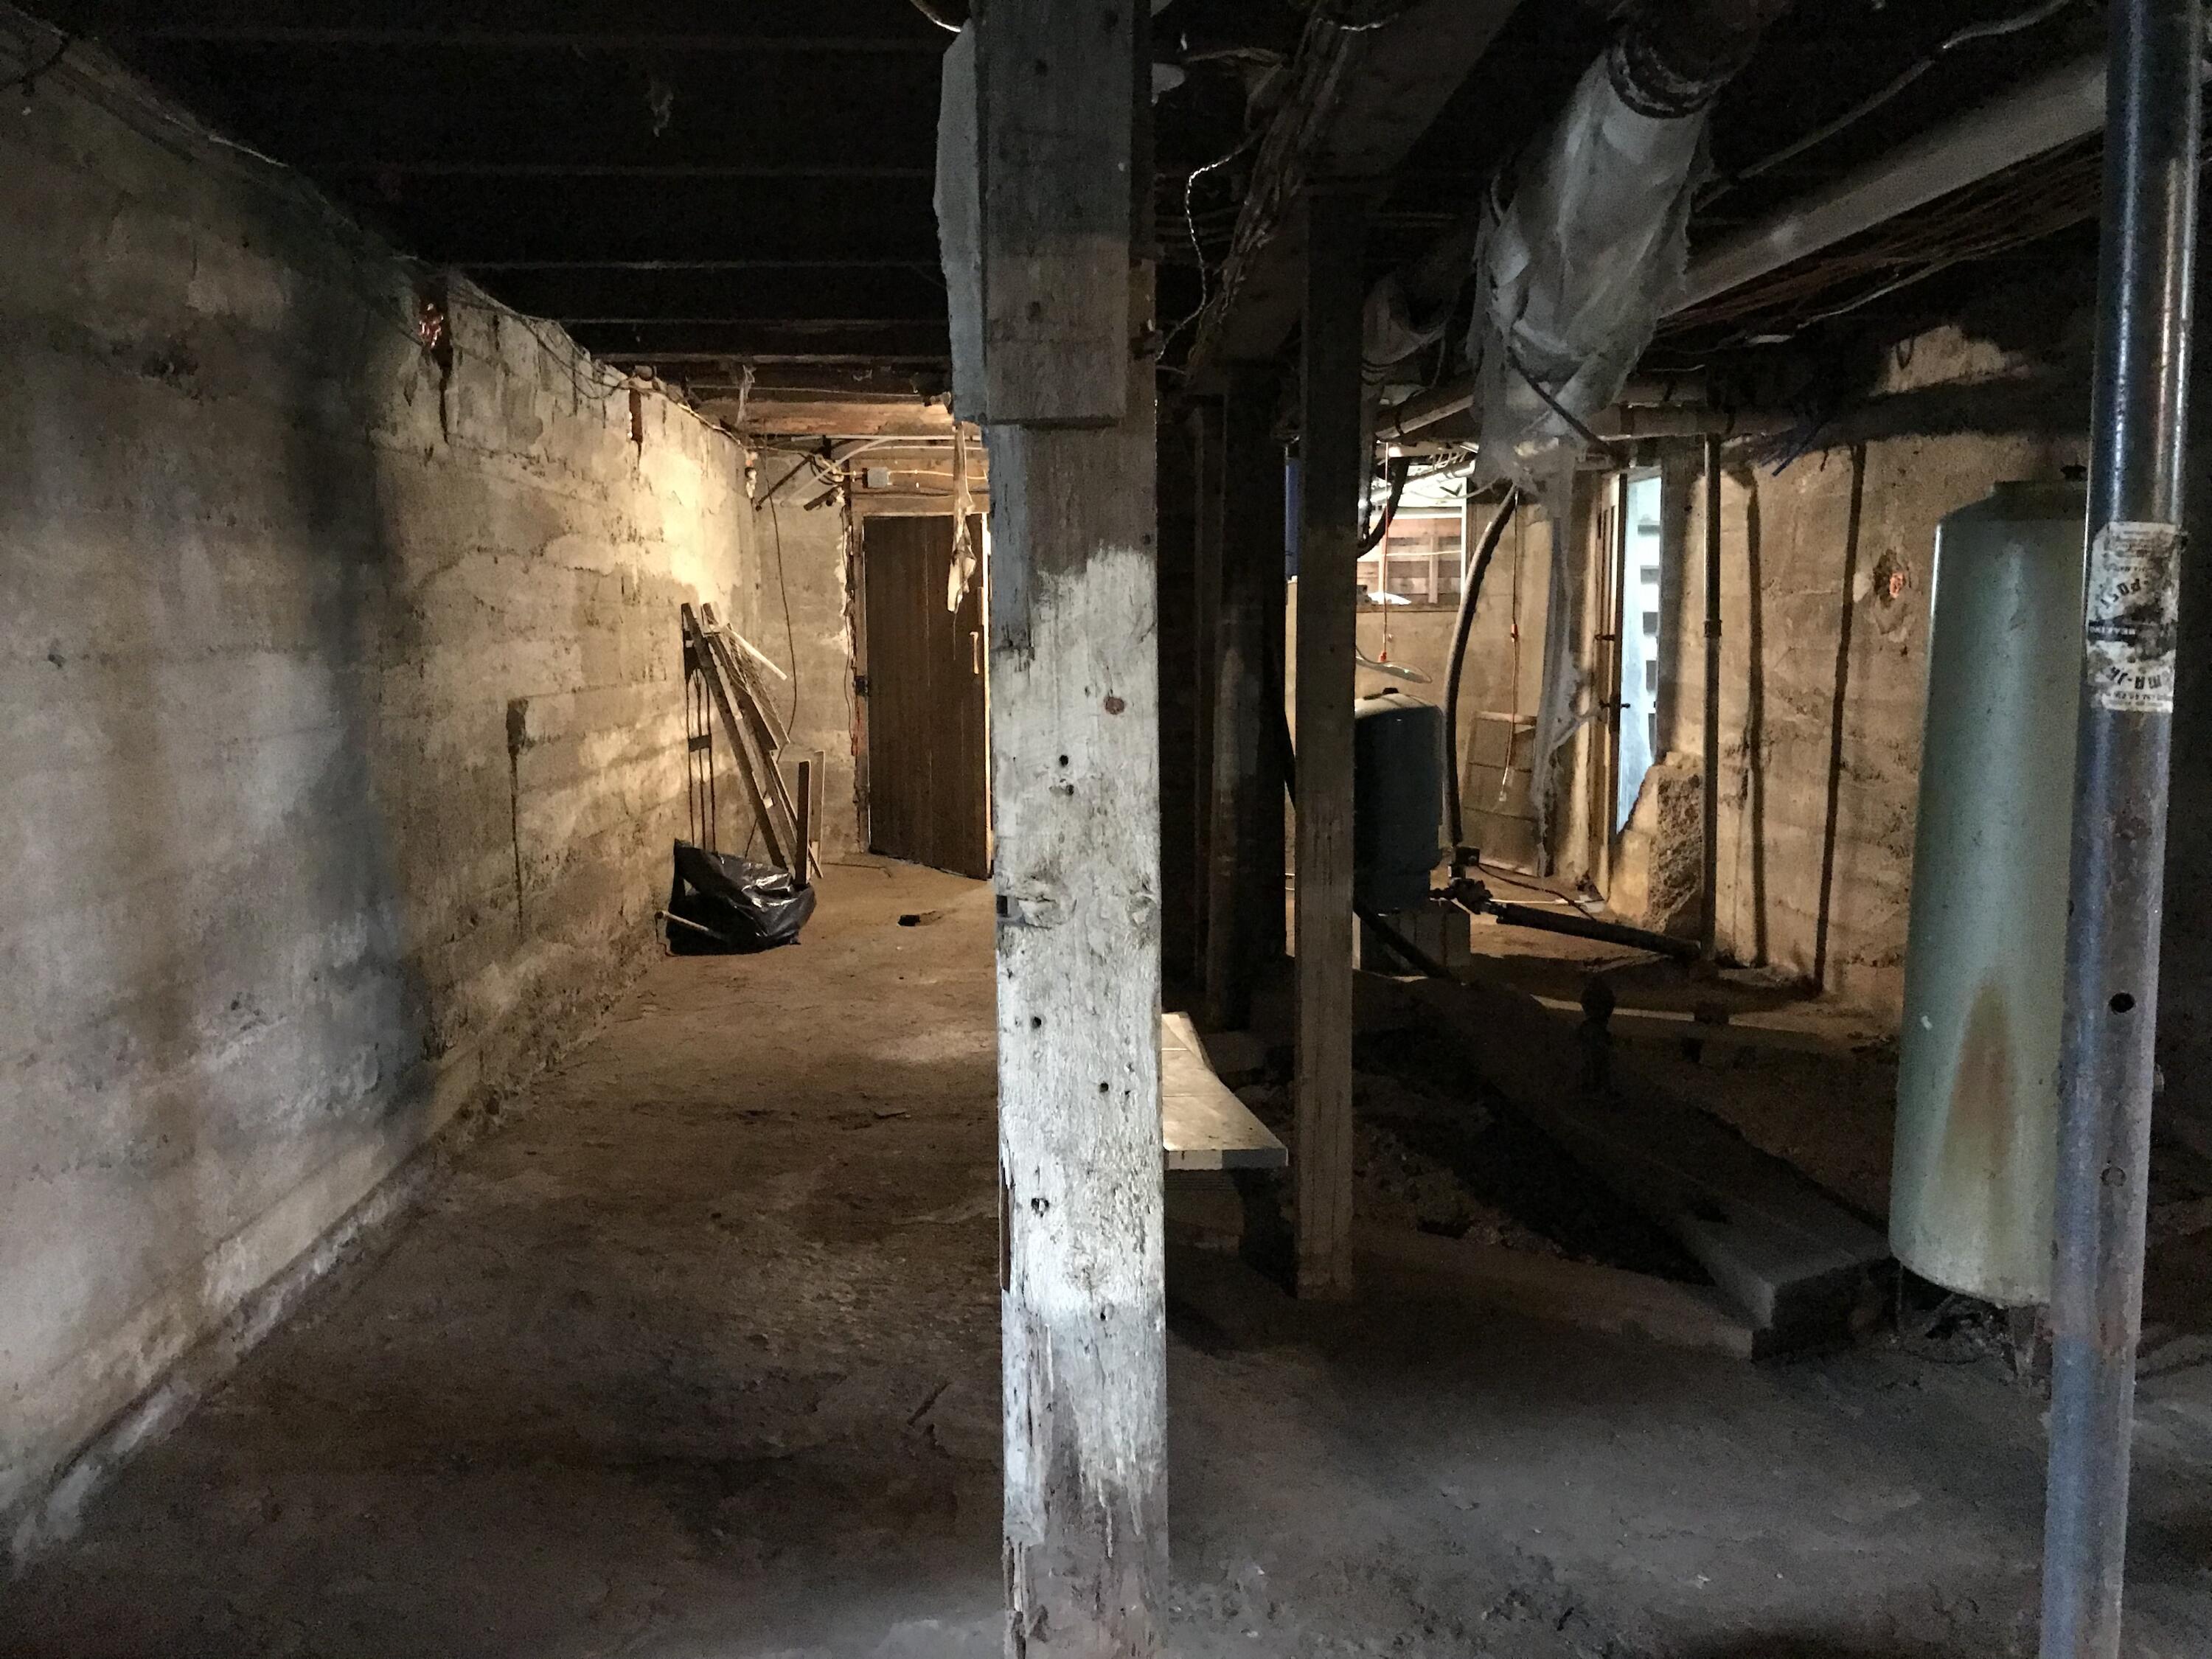
Interior Entry, Walk-Out Access, Full, Other, Unfinished
Bathrooms Full
1
Bathrooms Half
1
Bathrooms Total Integer
2
Bedrooms Total
6
Below Grade Finished Area
0.00
Body Type
Building Area Total
2774.00
Construction Materials
Wood Frame, Vinyl Siding
Cooling
None, Heat Pump
Electric
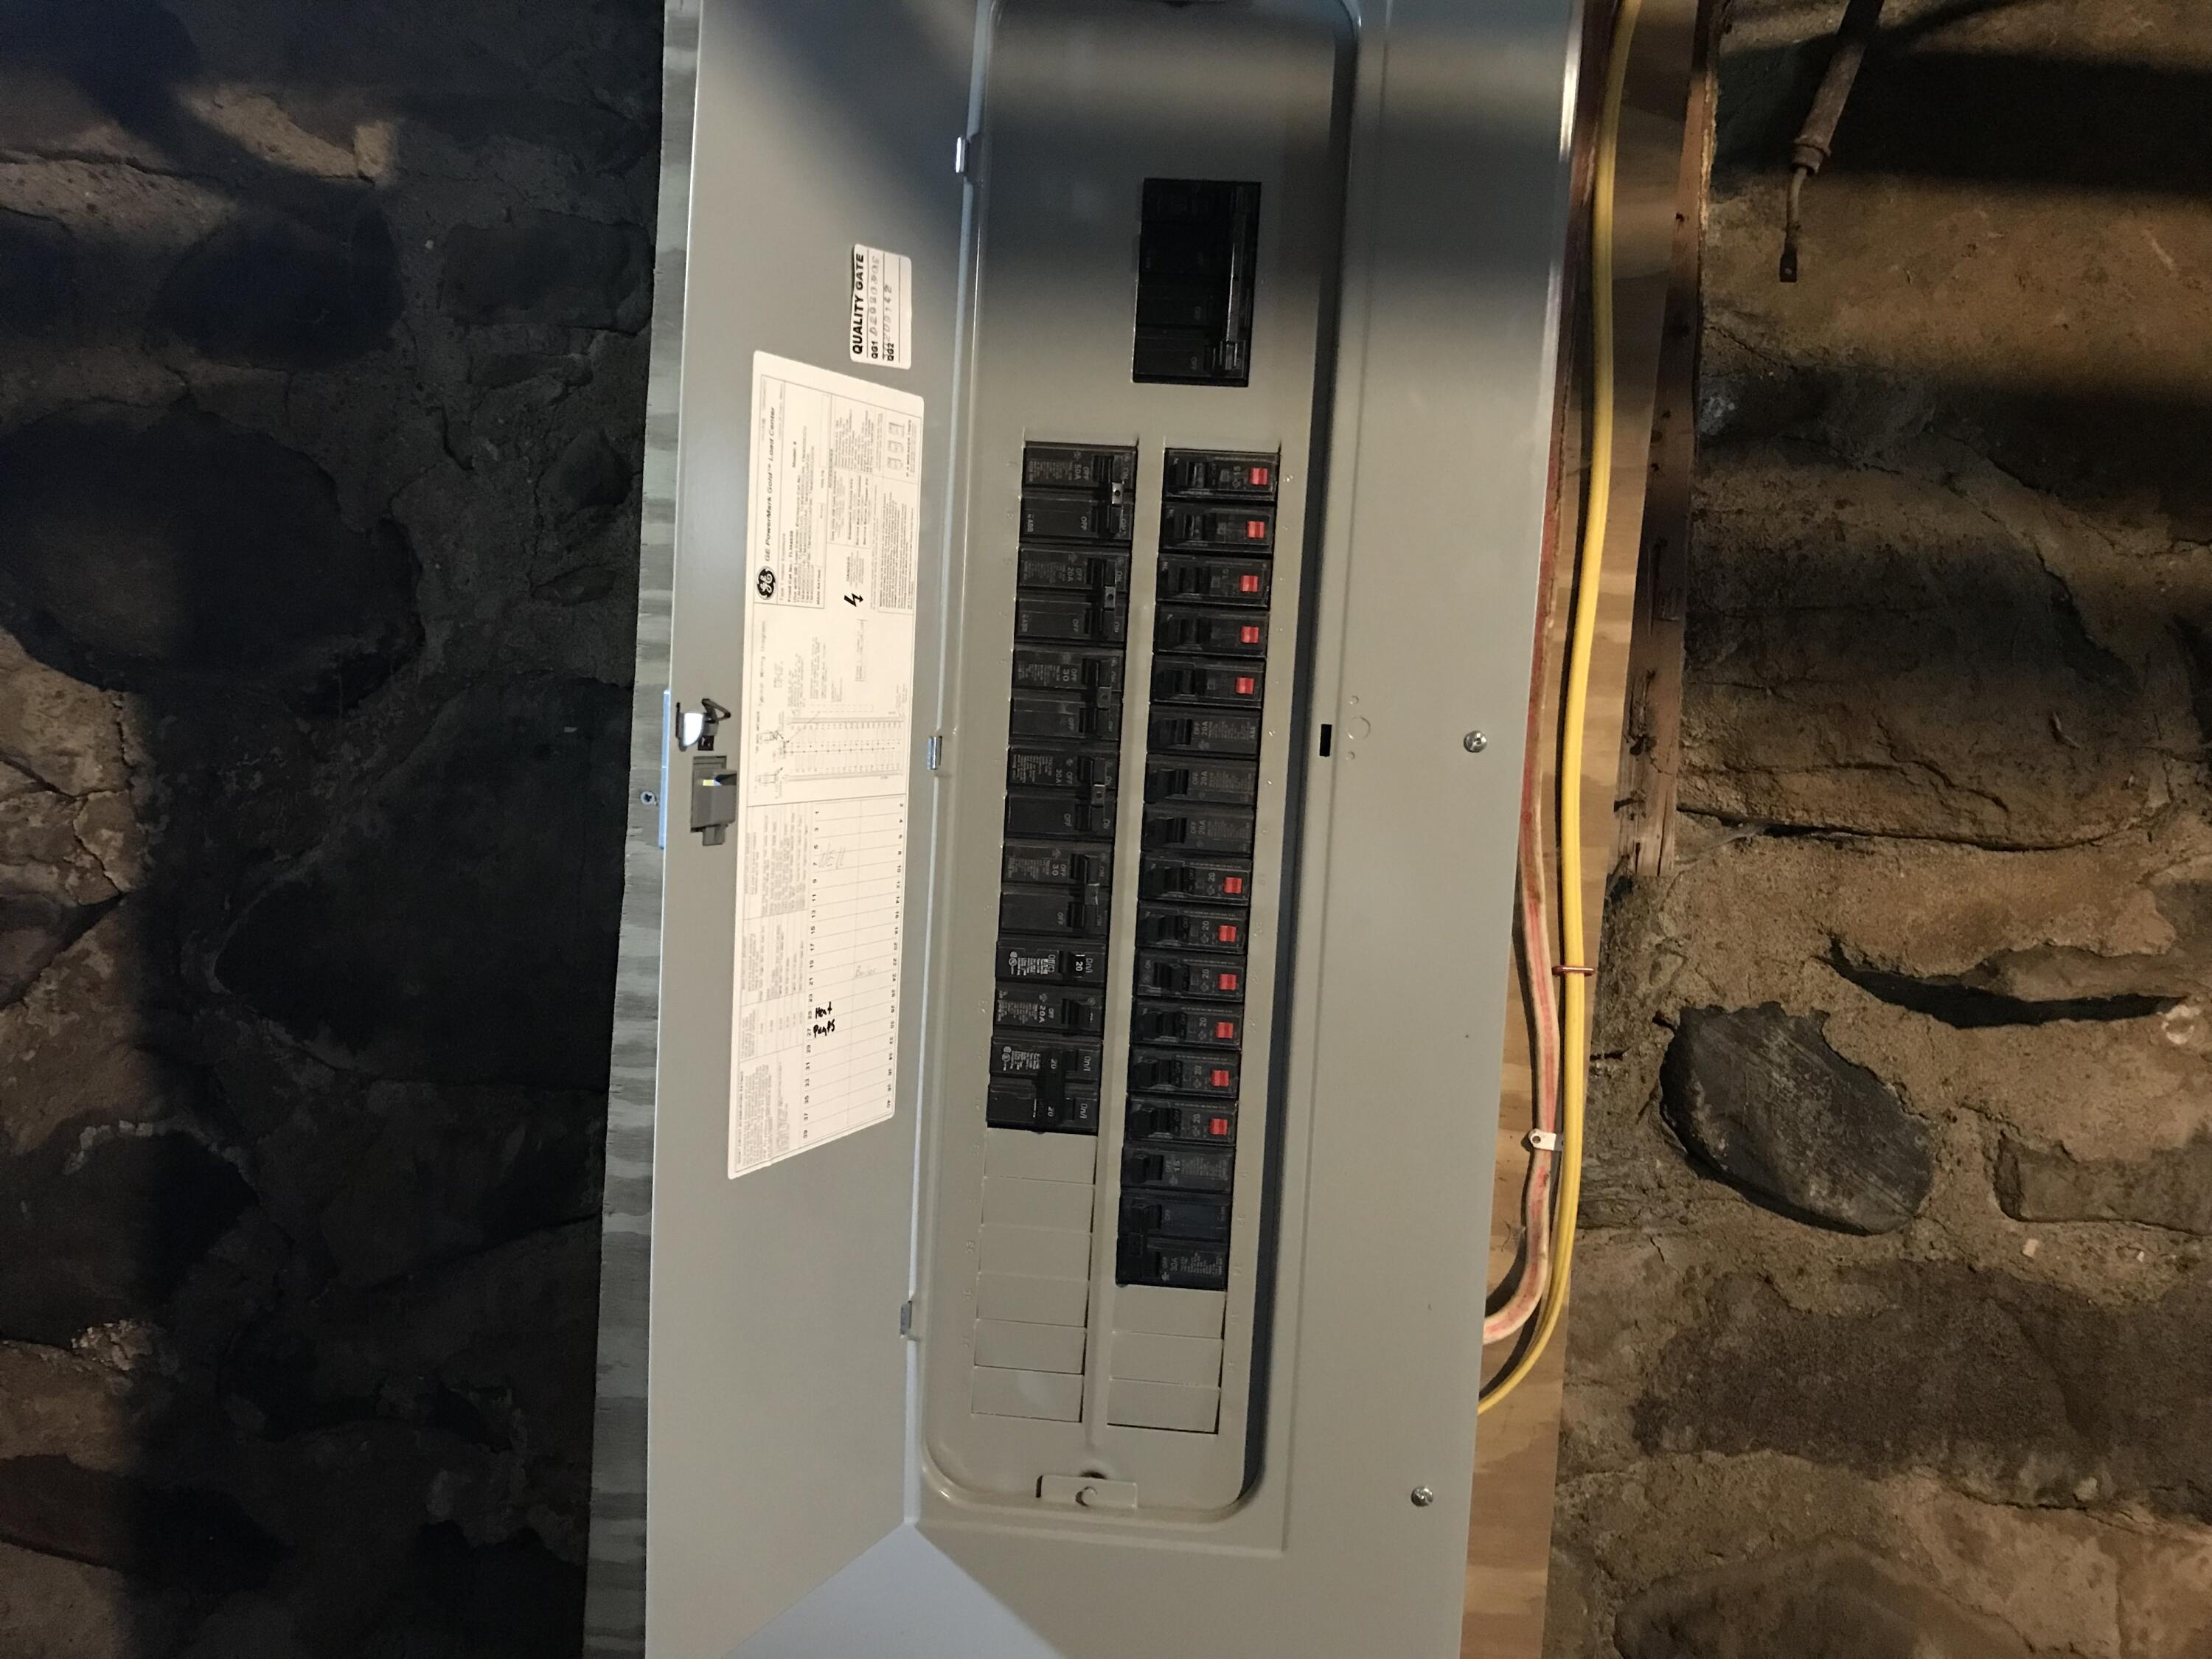
On Site, Circuit Breakers
Exterior Features
Fireplaces Total
3
Flooring
Vinyl, Wood, Hardwood, Luxury Vinyl, Parquet, Softwood
Foundation Details
Stone, Poured Concrete
Garage Spaces
0.00
Green Energy Efficient
Ceiling Fans, Thermostat
Heating
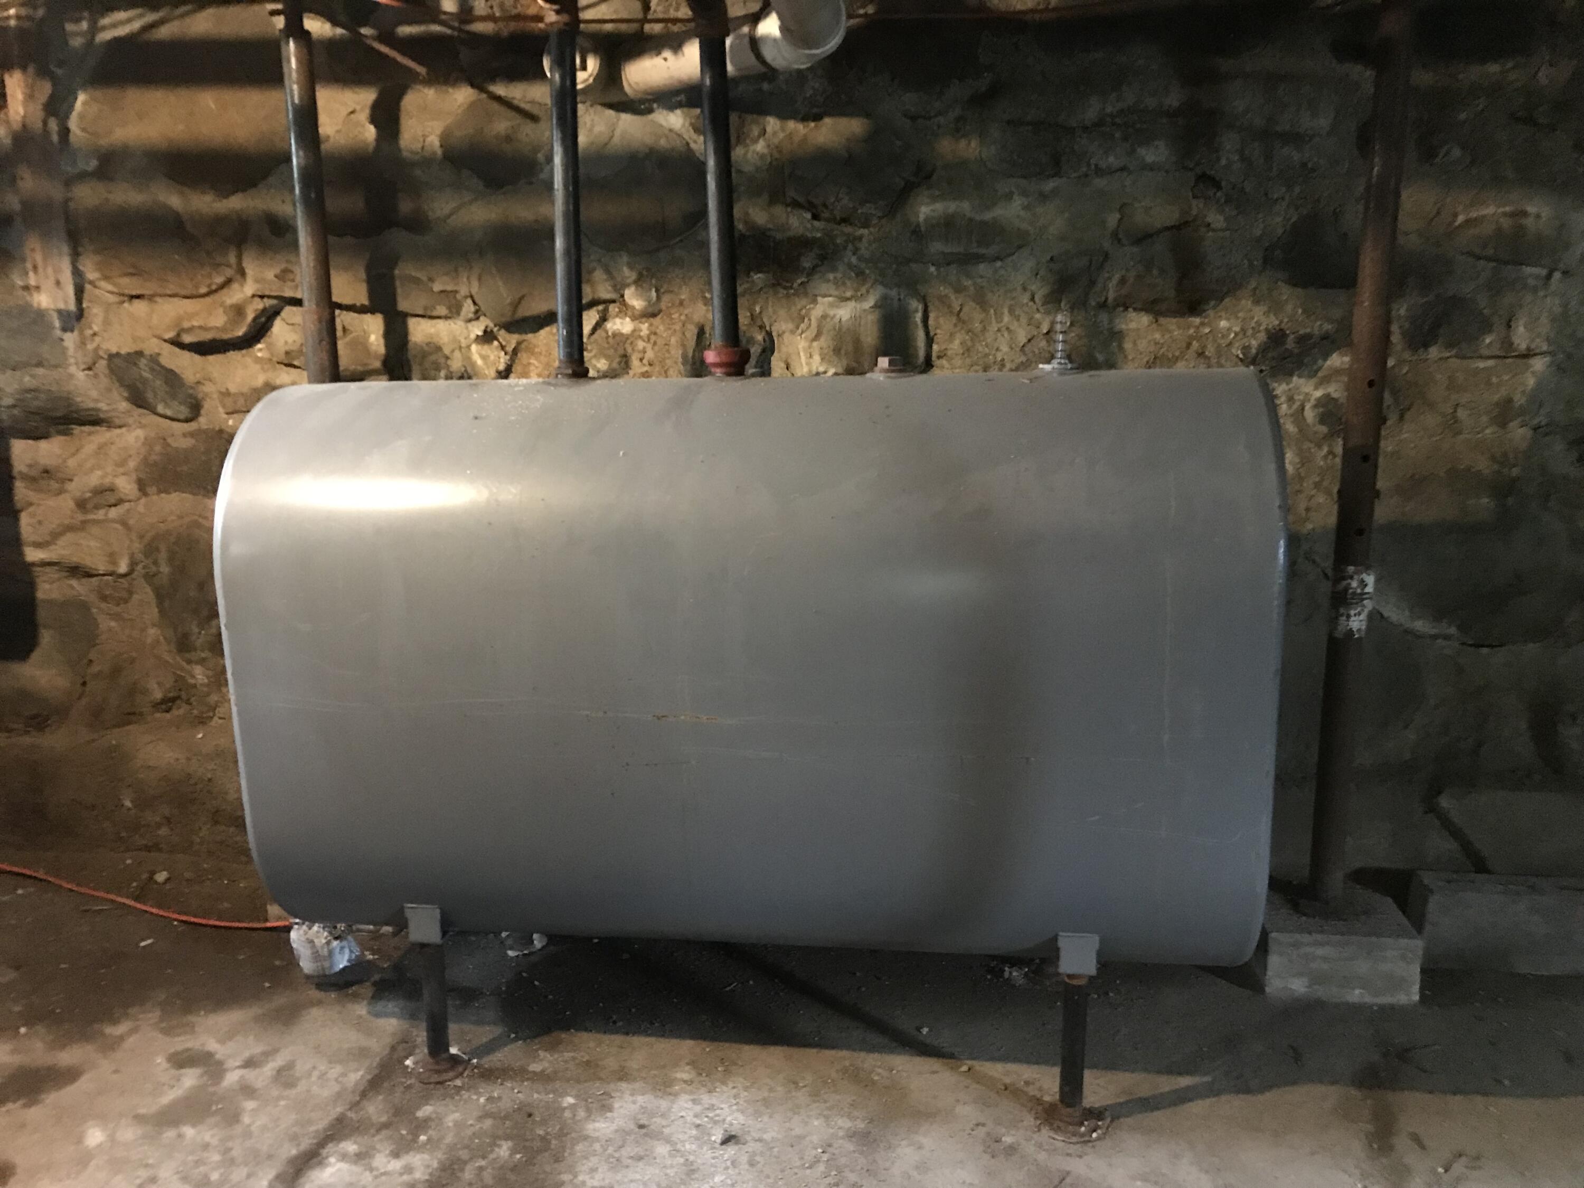
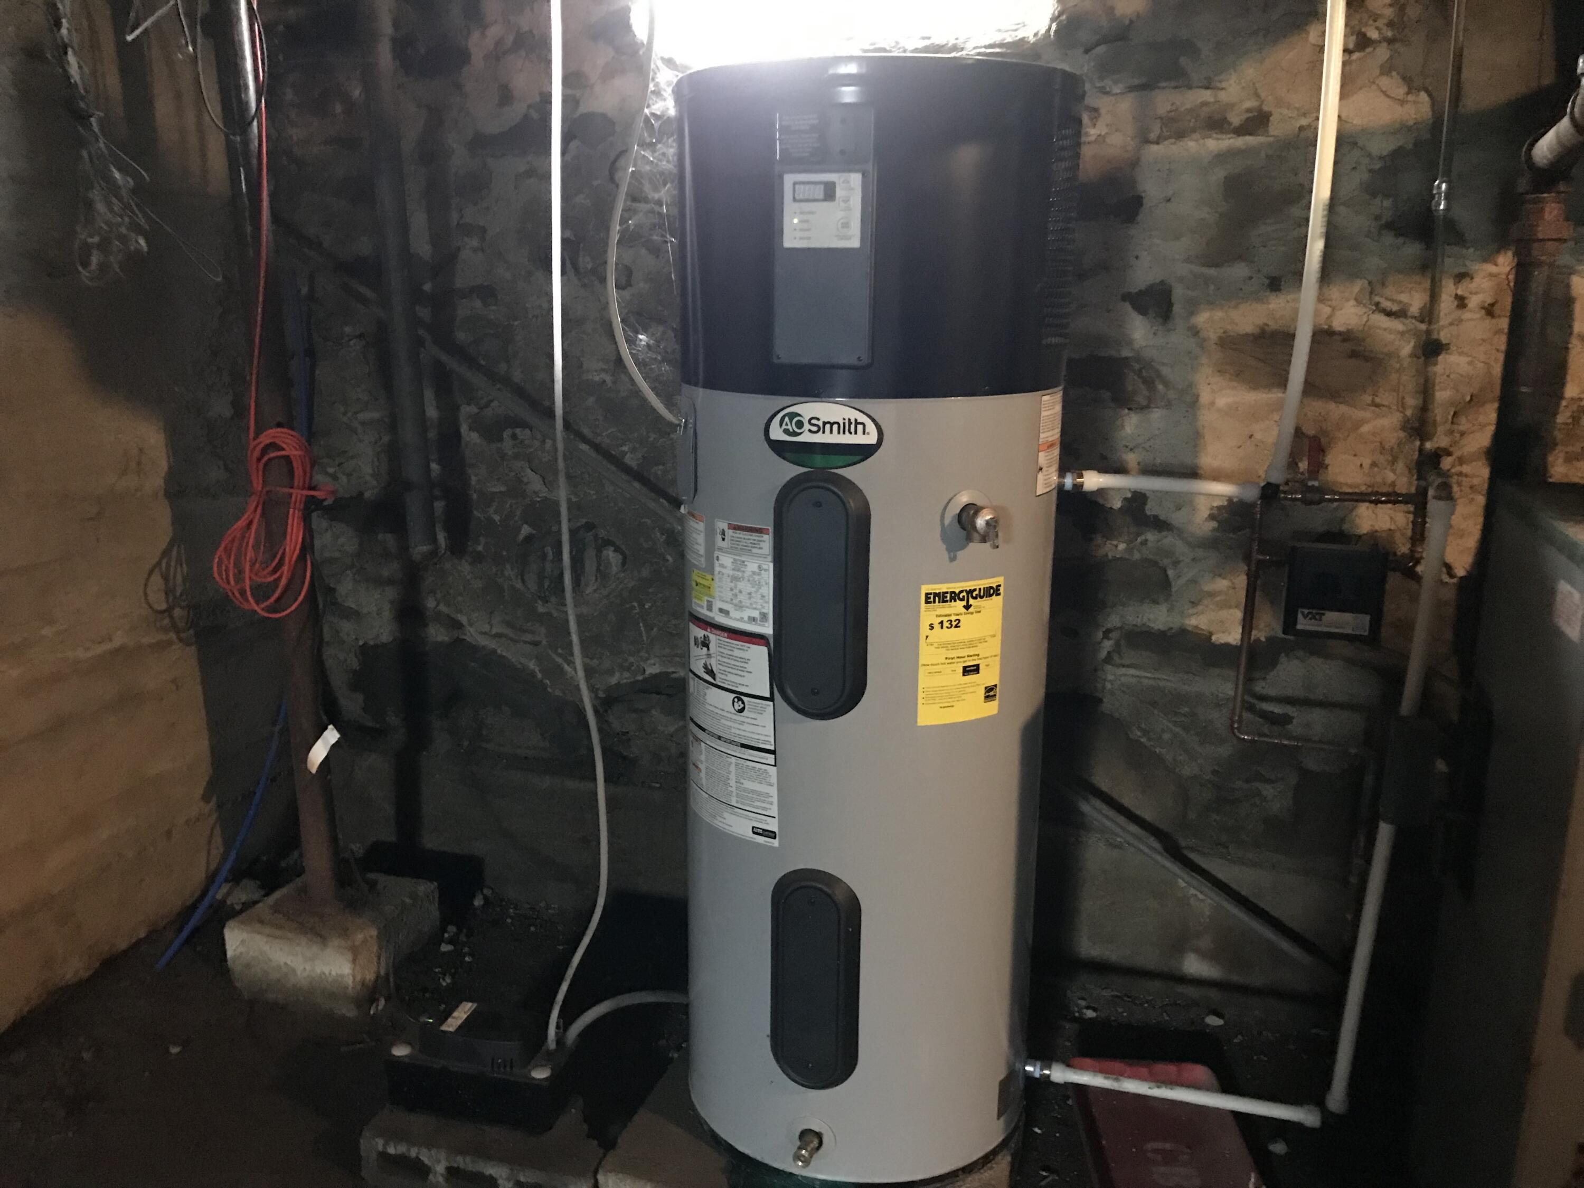
Electric, Multi-Fuel System, Oil, Pellets, Wood, Heat Pump, Hot Water, Steam, Pellet Stove, Wood Stove
Heating Yes/No
1
Interior Features
1st Floor Primary Bedroom w/Bath, Attic, Pantry, Shower, Storage, Walk-In Closet(s)
Laundry Features
Main Level
Lot Features
Business District, Historic District, Near Golf Course, Near Shopping, Near Town, Rural, Ski Resort, Suburban, Farm, Level, Open Lot, Rolling Slope, Landscaped, Wooded
Lot Size Acres
0.5000
Other Equipment
DSL
Other Structures
Outbuilding
Parking Features
Paved, 5 - 10 Spaces, Off Street, Electric Vehicle Charging Station(s)
Patio And Porch Features
Deck, Glassed-in Porch, Patio, Porch, Porch-Screened
Pets Allowed
No Restrictions
Property Condition
Roof
Metal, Pitched
Rooms Total
10
Sewer
Private Sewer, Septic Design Available
Tax Annual Amount
2756.00
Utilities
Water Body Name
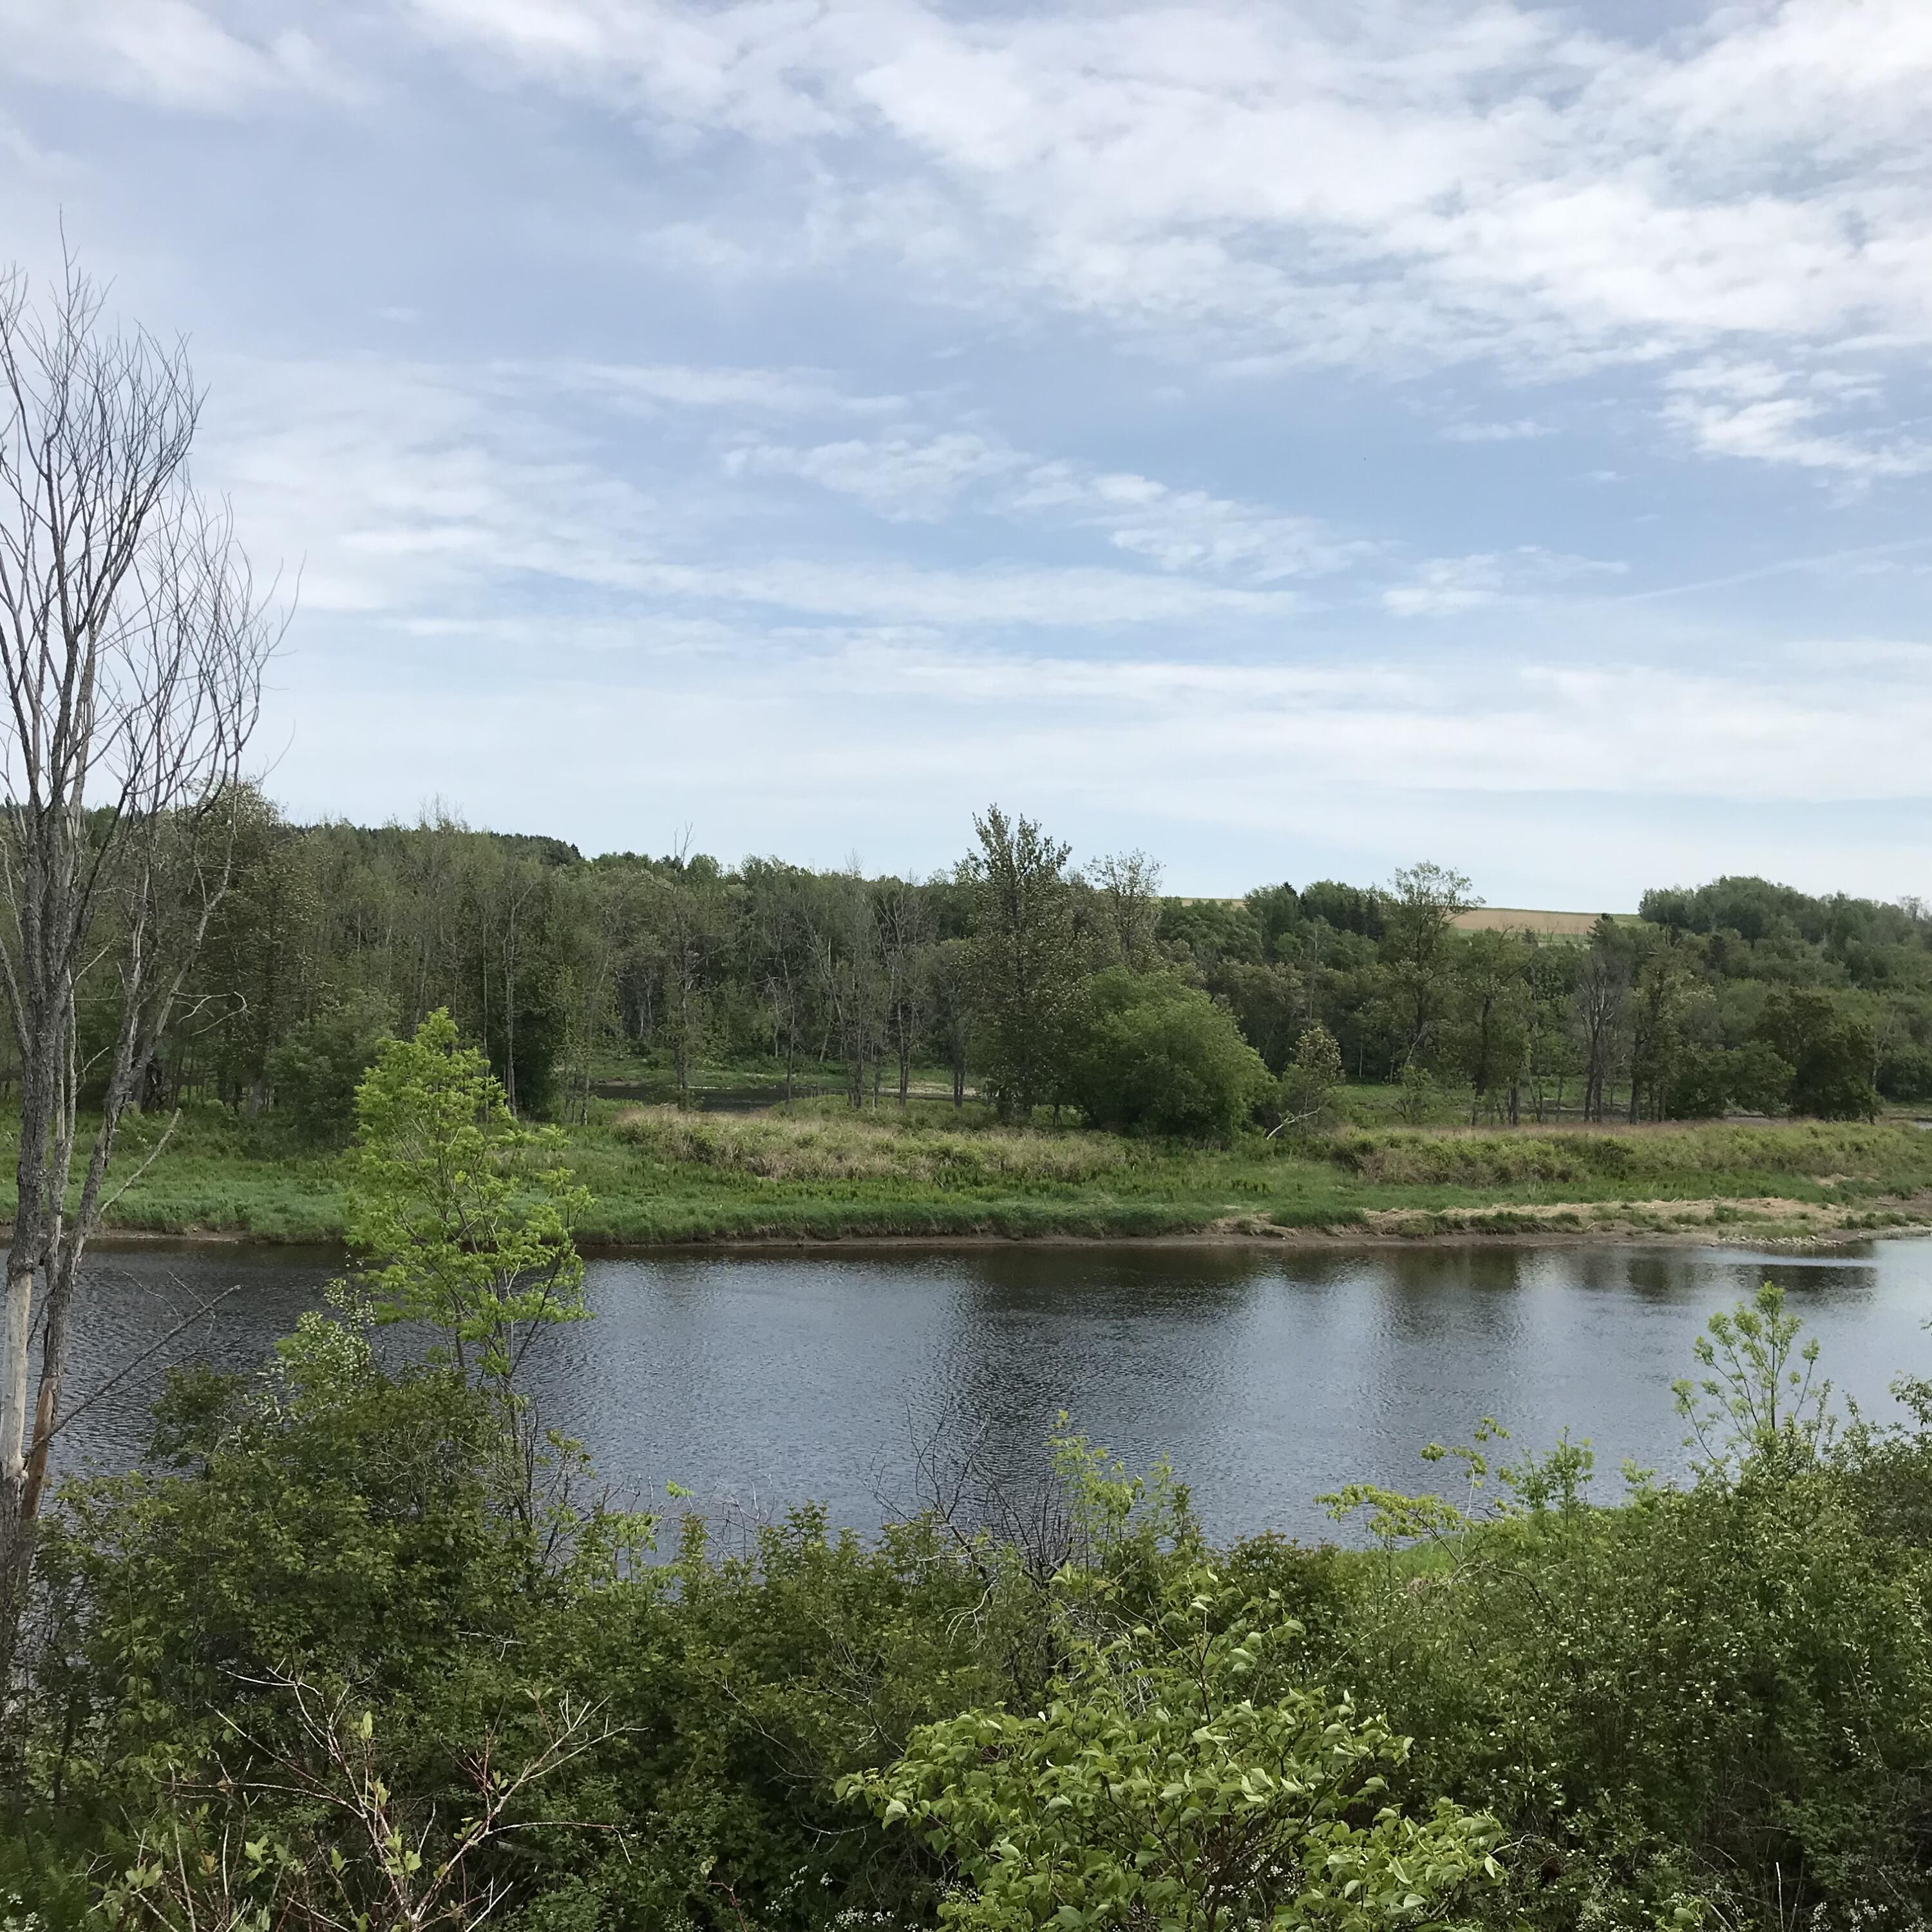
Aroostook River
Water Source
Private, Well
Waterfront Features
Public, River/Brook/Stream
Year Built
1910
Zoning
Residential